
Residential Design
House plans, extensions and remodels designed around how Jamaican families live.
Design & architecture
Drawings, renderings and supervision backed by 25+ years of hands-on construction in Jamaica.
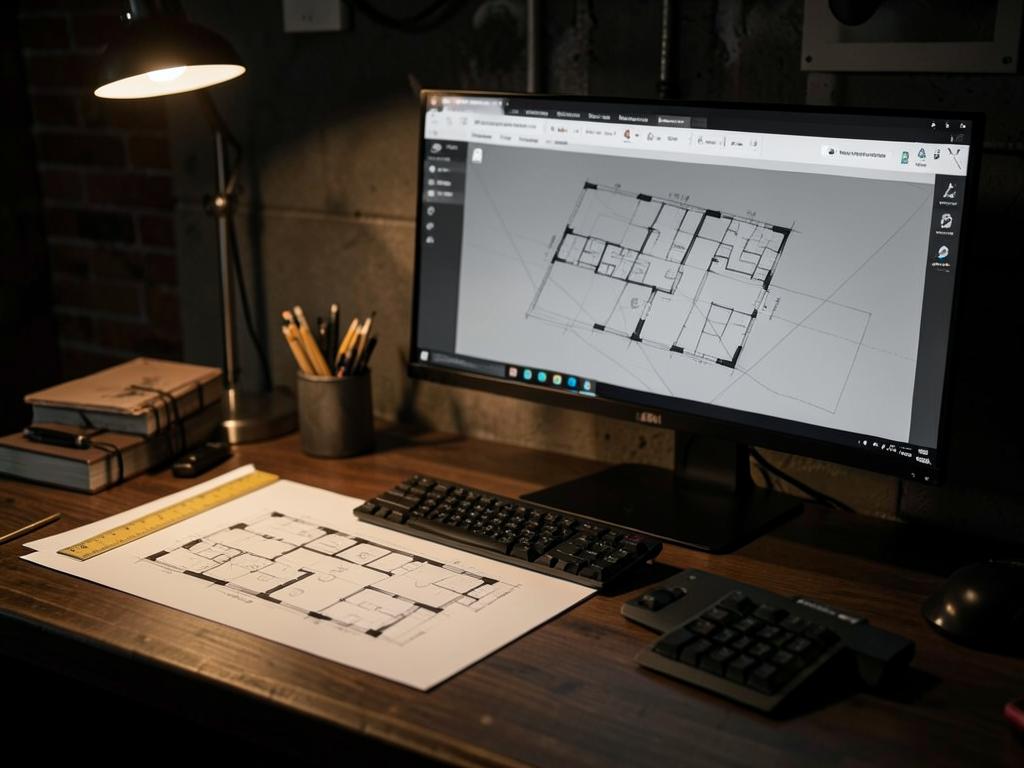
One team, start to finish
Because we also supply the equipment and cast the products, our drawings are grounded in what can actually be built, sourced and delivered in Jamaica — on budget and on schedule.
House plans, extensions and remodels designed around how Jamaican families live.
Shops, offices and light industrial spaces planned for function and compliance.
Finishes, layouts and material selection that tie the whole build together.
See your project in realistic 3D before a single block is laid.
Scheduling, contractor coordination and site supervision from start to handover.
Ventilation, shading and material choices that cut running costs in the tropics.
Second opinions, feasibility checks and drawing reviews before you commit.
Rentals, precast products or a full design package — tell us what you need and we'll price it fast.